

Can You Use a Florida Room Year-Round in Florida’s Climate?
Aug 20, 2026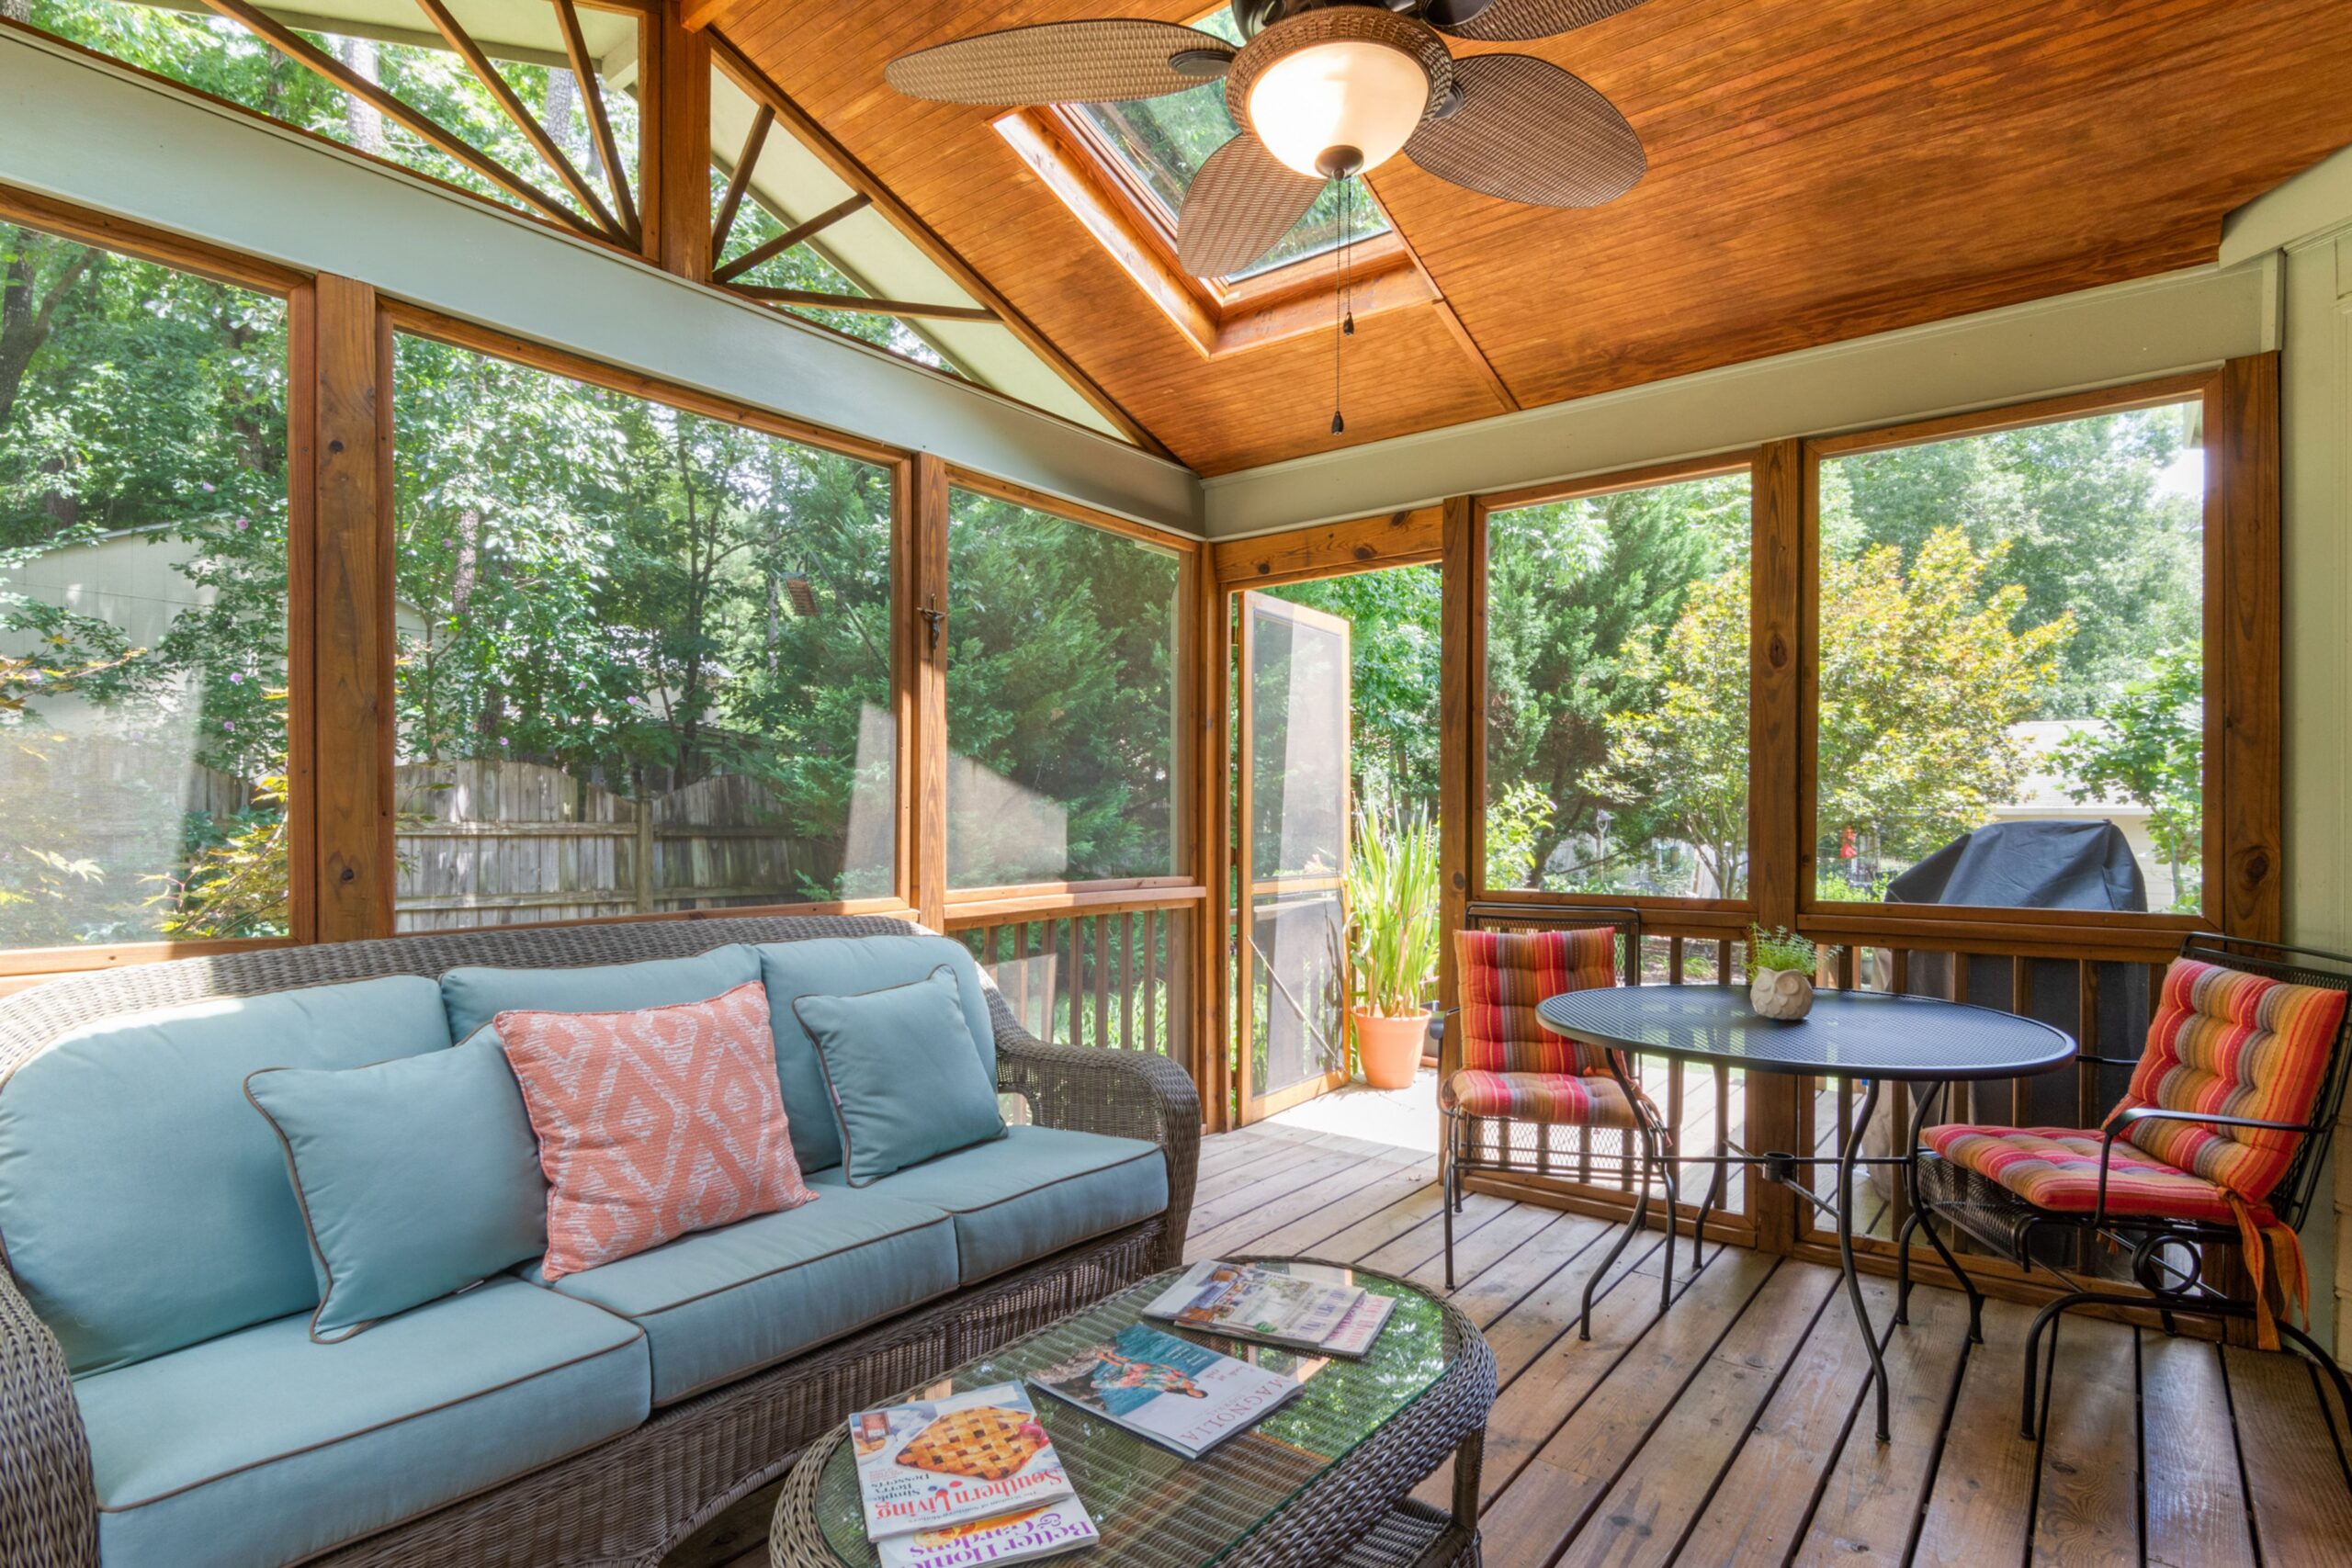
A Florida room sounds like a natural fit for the Sunshine State. What surprises many homeowners is how often those spaces sit unused for months at a time because the room was never built to handle what Florida’s climate actually delivers.
The good news is that year-round Florida room use is achievable. The difference between a room you avoid in July and one you use every day comes down to how the space was designed and what went into the walls, windows, and ventilation system.
What Florida’s Climate Demands From an Enclosed Space
Florida does not have a single season to plan around. Homeowners in the Lakeland area deal with summer heat that regularly pushes past 90 degrees, humidity that makes an unshaded space feel like a sauna, and a cool season that can drop into the 40s overnight between December and February.
An enclosed patio built without those swings in mind tends to become uncomfortable by mid-morning in summer and cold enough to avoid in winter evenings. Designing for comfort in Florida means planning for both extremes, not just one.
Why So Many Florida Rooms Fall Short
Most Florida rooms that sit unused share a common set of problems. Single-pane windows that offer little thermal resistance, minimal insulation in the roof and walls, and no dedicated heating or cooling make the space feel like an extension of the outdoors rather than the home.
A room built that way performs fine in March. By June, direct sun through uninsulated glass raises interior temperatures significantly above the rest of the house, and no ceiling fan can compensate for that kind of heat gain.
Insulation: The Foundation of Year-Round Comfort
Sunroom insulation in Florida is the most important factor separating a livable year-round space from a seasonal one. Without adequate insulation in the roof panels, knee walls, and floor, the room cannot keep the sun out before anyone steps inside.
For roof panels, insulated options with a high R-value reduce the amount of heat transferred from direct sun exposure into the room below. Wall insulation and thermal breaks in the frame system work together to keep conditioned air inside and outdoor temperatures out.
This is where working with an experienced local installer matters. The insulation strategy that works in a northern sunroom doesn’t automatically translate to a space that faces Florida sun from May through September.
Windows and Glass: Where Heat Enters and Escapes
The windows in a Florida room do more climate work than any other single component. Single-pane glass transfers heat almost freely, which means a room full of it becomes a greenhouse on a clear summer afternoon.
Low-emissivity glass, commonly called Low-E, reflects a portion of infrared heat before it enters the room while still allowing natural light through. Insulated glass units with two panes and a sealed air gap between them significantly reduce heat transfer compared to single-pane alternatives.
For Florida rooms facing south or west, the glass specification may be the single highest-impact investment in year-round usability. The Florida Building Code sets minimum standards for fenestration energy performance, and choosing products that exceed those minimums tends to pay back in comfort over the life of the room.
Florida Room Temperature Control: Heating and Cooling Options
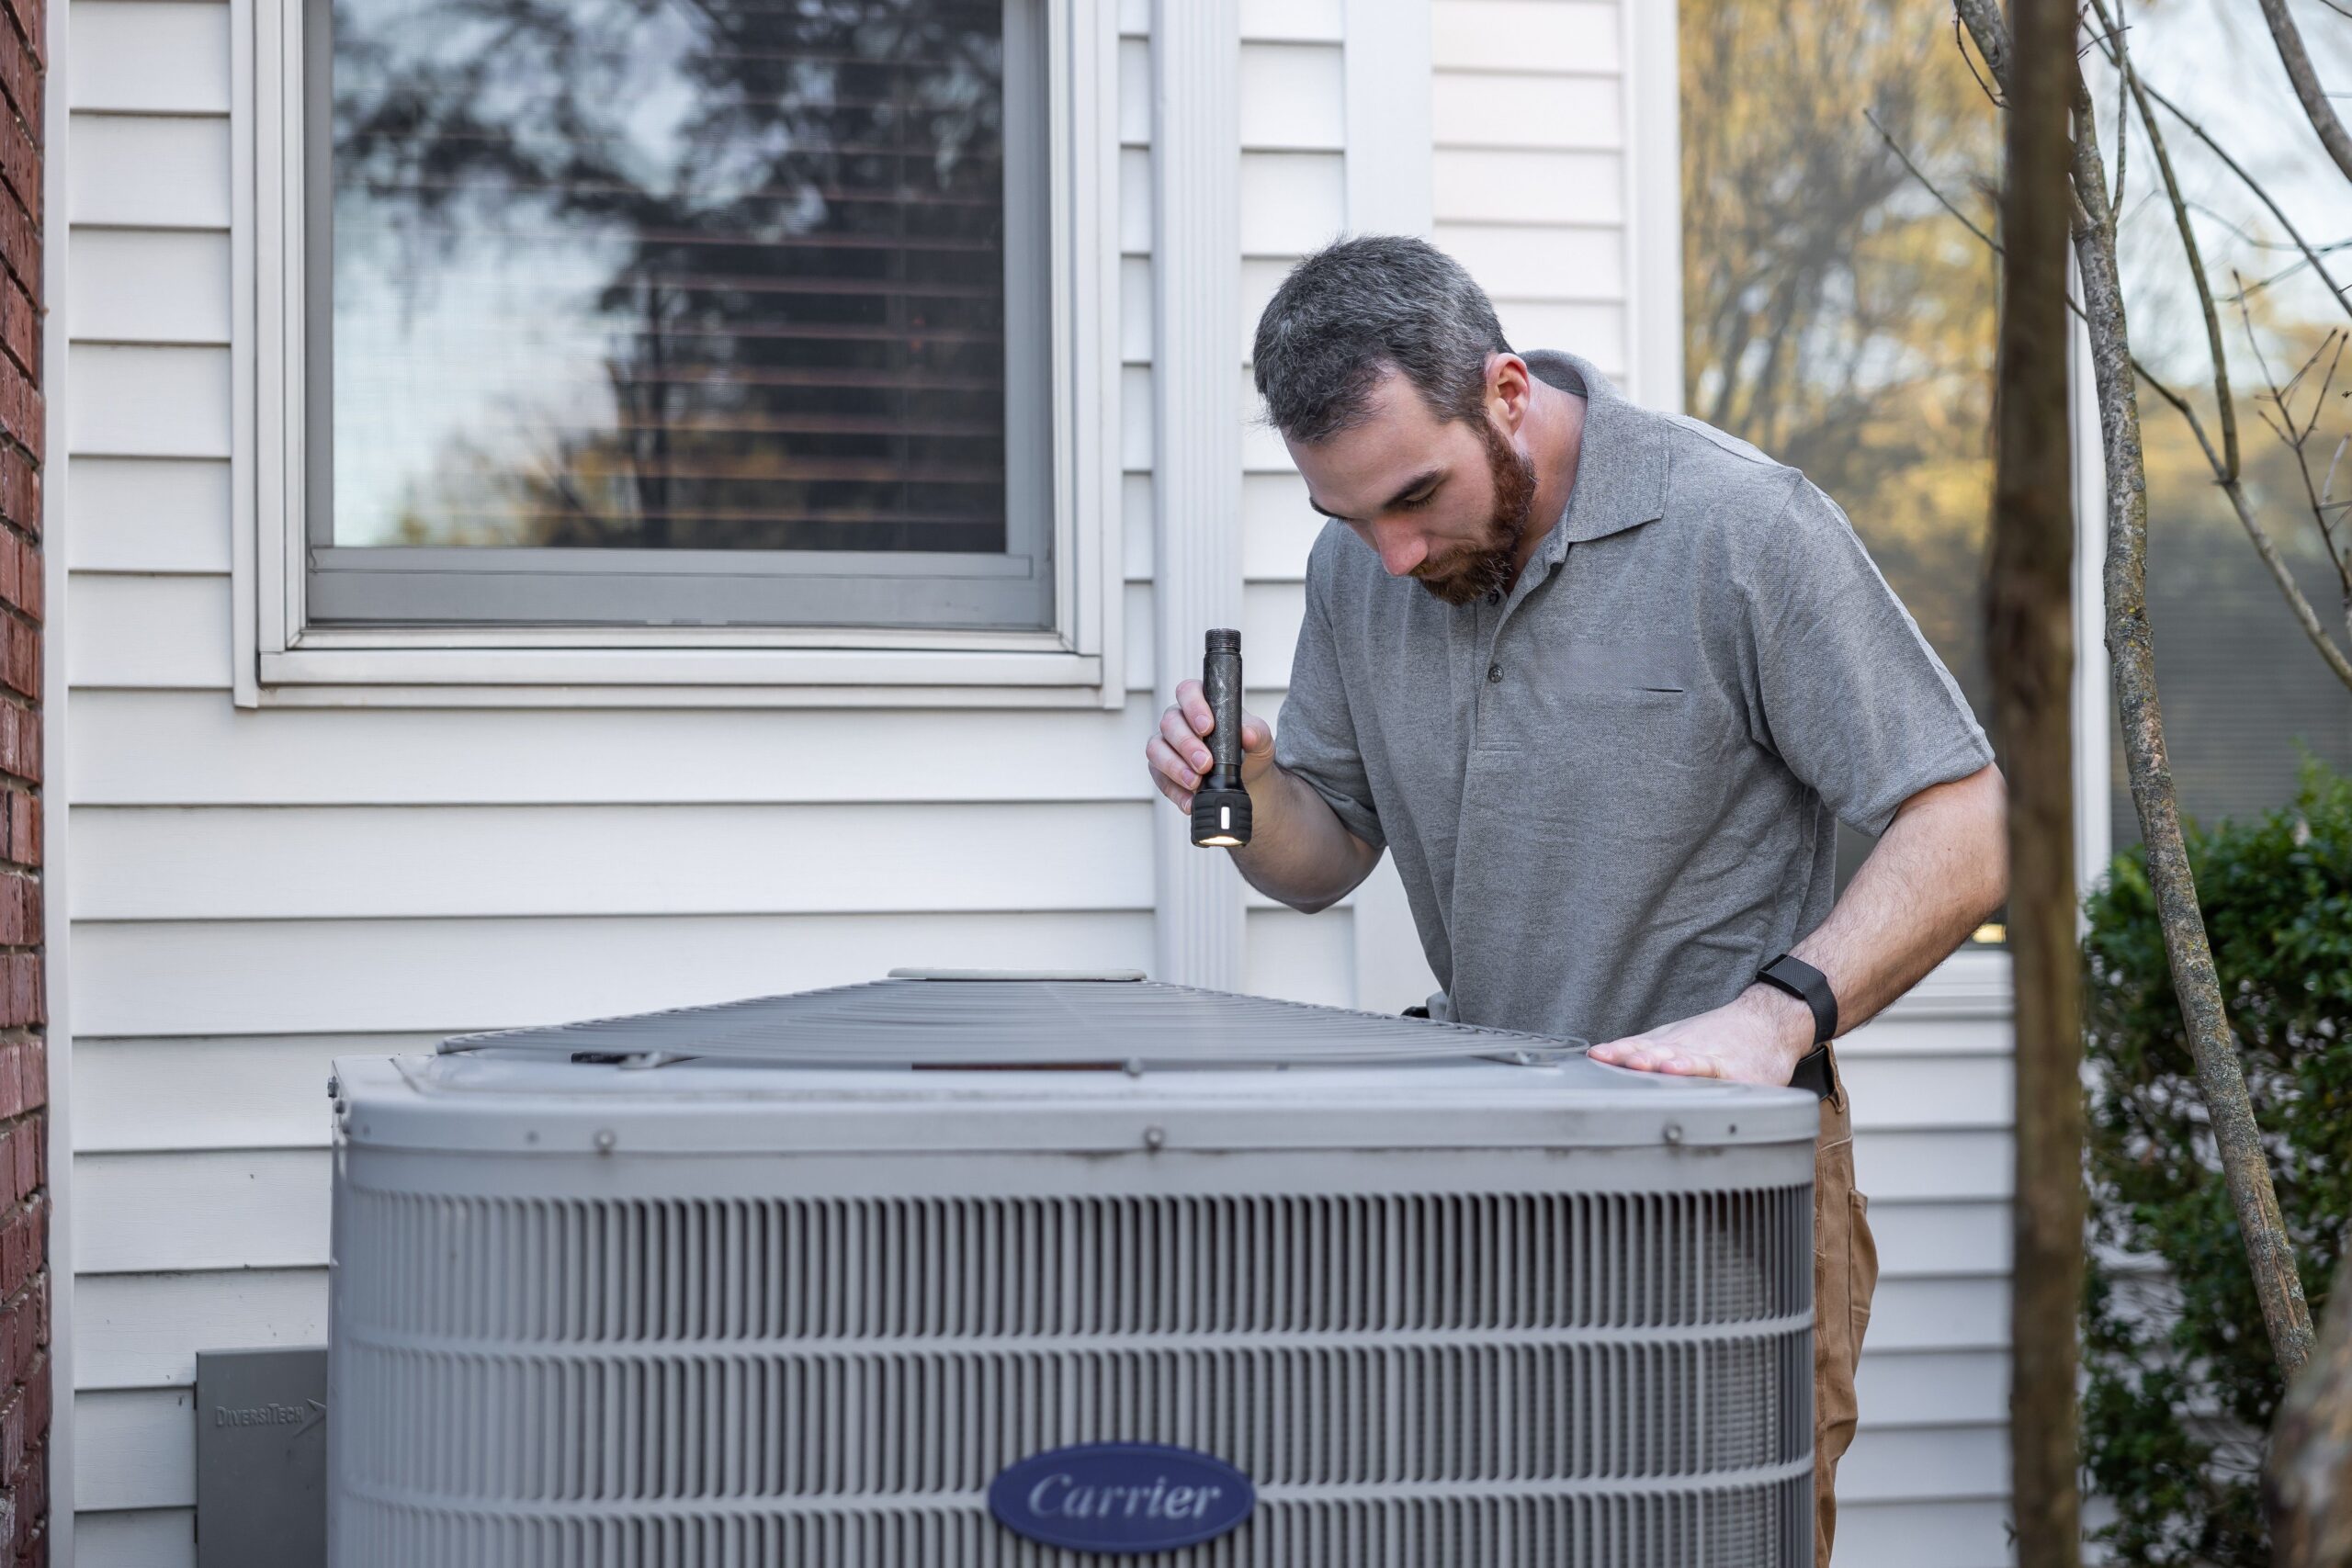
A well-insulated Florida room with quality glass still needs a plan for temperature control during the most extreme months. Several approaches work well for enclosed patios in Central Florida, depending on the size of the room and how it connects to the main home.
Mini-split systems
These systems are among the most practical choices. They provide both heating and cooling without requiring ductwork, can be sized specifically for the square footage of the room, and operate quietly enough that they do not interfere with how the space is used.
Extending existing HVAC
This approach is possible but requires a load calculation to confirm the existing system can handle the additional square footage. Adding an undersized zone to an already-stretched system creates problems throughout the home.
Ceiling fans and operable windows
These supplement mechanical cooling during the mild months when outdoor temperatures drop enough to allow natural ventilation. They are not a substitute for a dedicated system during July and August.
Design Choices That Improve Year-Round Usability
Beyond insulation and glass, a few design decisions at the planning stage significantly affect how livable the room becomes.
- Roof overhangs or shading structures reduce direct solar gain on south and west-facing glass without eliminating natural light.
- Ceiling height affects how heat stratifies in the room. Taller ceilings allow hot air to rise away from the occupied zone, which makes the space feel cooler at seated height even when overall air temperature is higher than ideal.
- Flooring material matters more than most homeowners expect. Tile and polished concrete absorb and release heat slowly, which moderates temperature swings throughout the day.
What a Properly Built Florida Room Actually Delivers
A Florida room built with the right glass, insulation, and climate control system becomes one of the most-used spaces in the home. Homeowners in Lakeland and across Polk County use well-built enclosed patios as home offices, dining rooms, playrooms, and entertaining spaces throughout the year.
The investment isn’t only square footage. It’s in a space that works in February and in August without requiring the homeowner to choose between comfort and access.
FAQ
What type of insulation works best in a Florida sunroom?
Insulated roof panels with a high R-value, thermally broken framing, and insulated glass units work together to limit heat transfer. The right combination depends on the orientation of the room and how much direct sun exposure it receives.
Do I need a separate HVAC system for my Florida room?
A dedicated mini-split system sized for the room's square footage is typically the most effective and energy-efficient approach. Extending the home's existing HVAC system is possible but requires a load calculation to confirm the system can handle the added demand.
What glass specification is best for a Florida room?
Low-E insulated glass units with dual panes significantly outperform single-pane glass in Florida's climate. For south and west-facing rooms, a lower solar heat gain coefficient rating helps limit how much heat the glass transmits into the space during peak sun hours.
How do I control humidity in a Florida room during summer?
A mini-split system with a dehumidifying function manages humidity alongside temperature. Operable windows that allow cross-ventilation help during the cooler months when outdoor humidity levels are lower.
Does the Florida Building Code affect Florida room window specifications?
Yes. The Florida Building Code sets minimum energy performance standards for windows and glass installations. Working with a licensed local installer ensures the products used meet or exceed those requirements.
Ready to Build a Florida Room That Works All Year?
The difference between a Florida room you use daily and one you avoid for six months comes down to the decisions made during the planning and installation phase. Glass specifications, insulation values, ventilation strategy, and climate control all determine whether the space earns its square footage.
Polk County Window and Door is a family-owned company based in Lakeland, Florida, specializing in custom window and door installations across the region. The team brings hands-on experience with Florida’s specific climate demands to every project and can help you build a space designed to perform year-round.
Contact Polk County Window and Door to discuss your Florida room project with a team that understands what it takes to make an enclosed space comfortable in every season.
